CG
Common Ground
Electricians on site · June 26
Progress
BG
Floor Plan
Draft
Scale approx. 1in = 4ft
LIVING ROOM KITCHEN MASTER BED MASTER BATH BED 2 J&J BATH BED 3 ADU
AI Plan Analysis
Floor plan
2560 Coolidge Ave
Tap any room to inspect
📐
Tap any room to see status, trades, and notes.
Friday · July 3, 2026 · 2 trades on site today
Good morning, Ben.
Remaining items can be batched once parts arrive. Sewer gas smell needs GC inspection before next plumbing visit. Deck and gutter quotes requested.
85%
complete
Project timeline
Phase 6 of 7
Tap to view trade specific punch list
Select a trade to view tasks
Select a trade on the left
Punch listJune 26, 2026
Quick add
Outdoor Decisions
Front yard concept · Landscape Team review
Decisions needed
Phase I · Landscape Team
Front Yard Scope
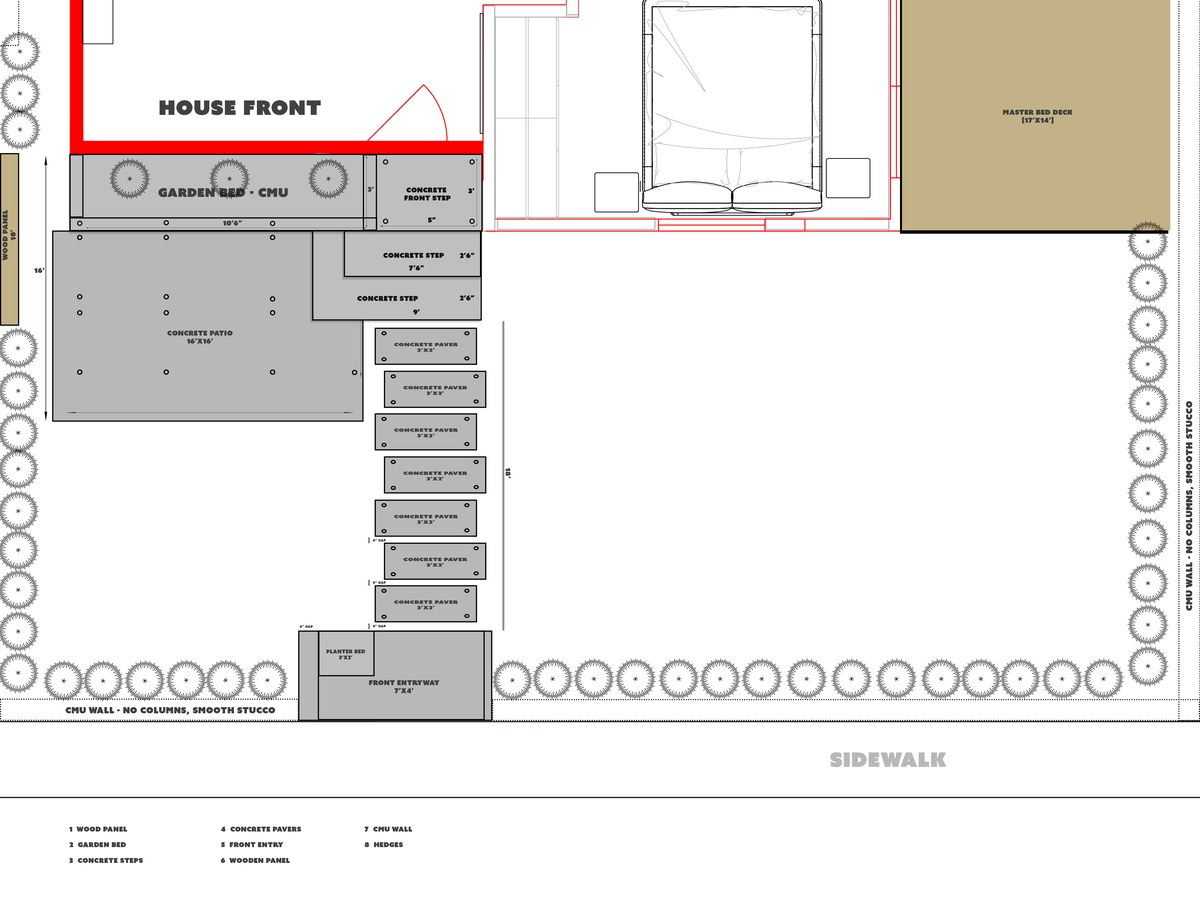
CMU wall · Garden bed · Concrete patio · Entry pavers · Wood panel · Planting palette
Pending sign-off $110,829
Site plan — front yard v3 Rough
Front yard plan
Zone breakdown — tap to expand
Zone A
Wall + Topper
CMU smooth stucco · 12" wood slat topper · LED option
Zone B
Entrance
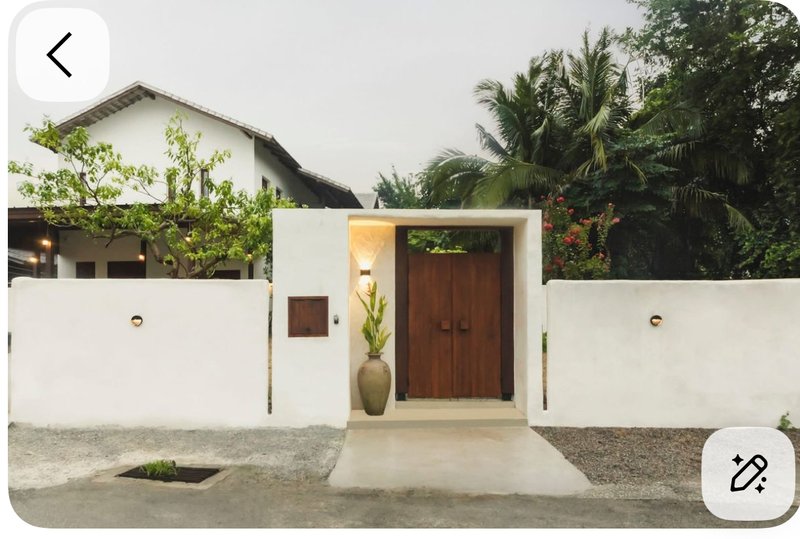
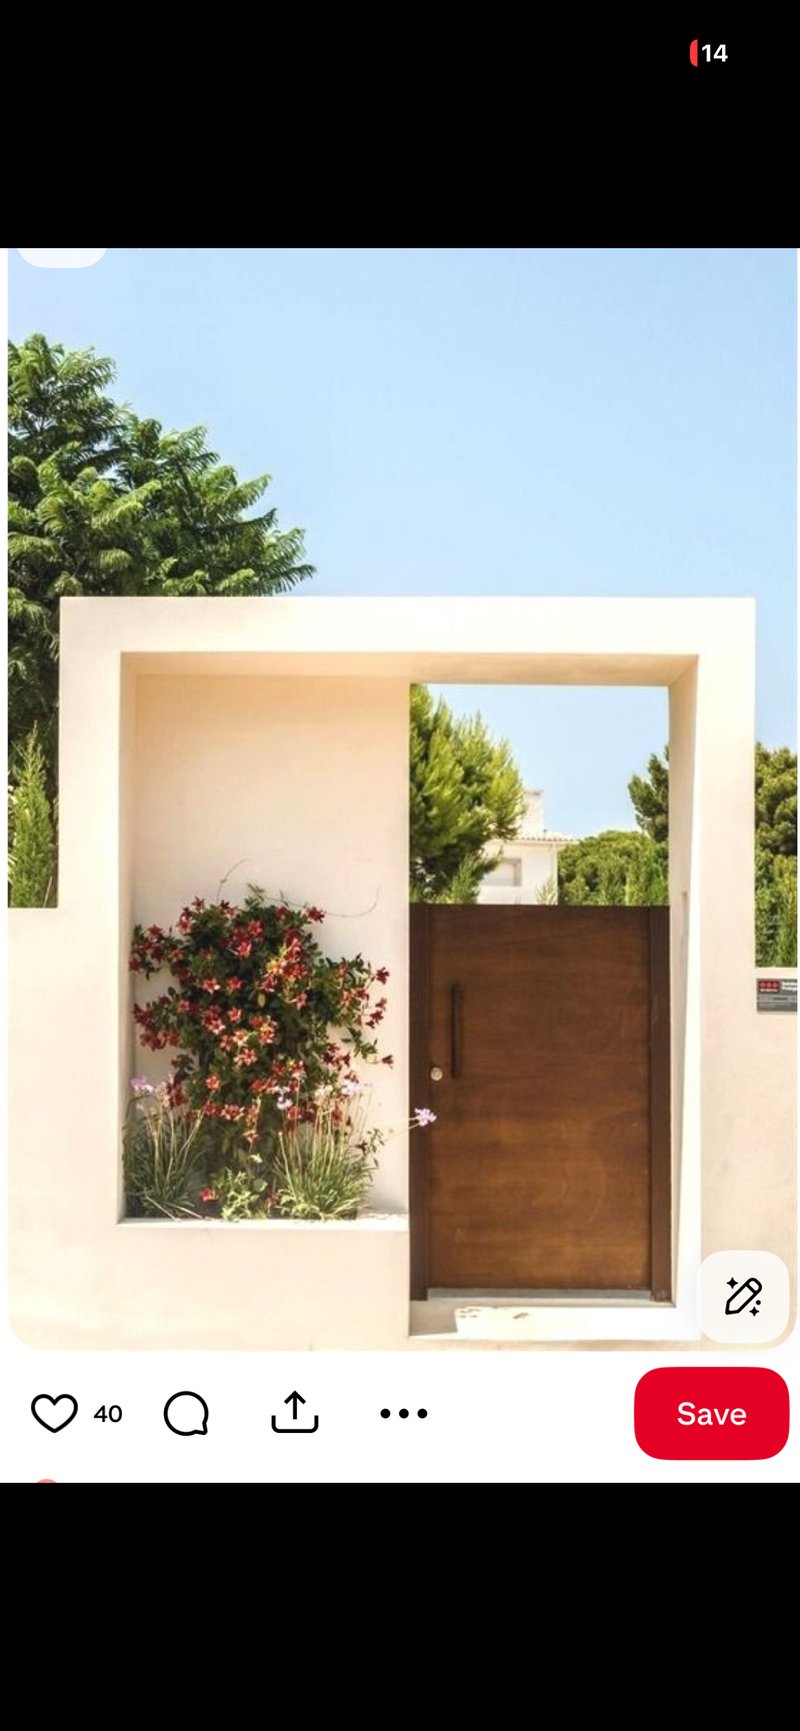
4ft inset gate · Garden bed · Warm wood
Zone C
Mail + Package
Nova Bravios mailbox · Box Gobbler 1428
Zone D
Steps + Concrete
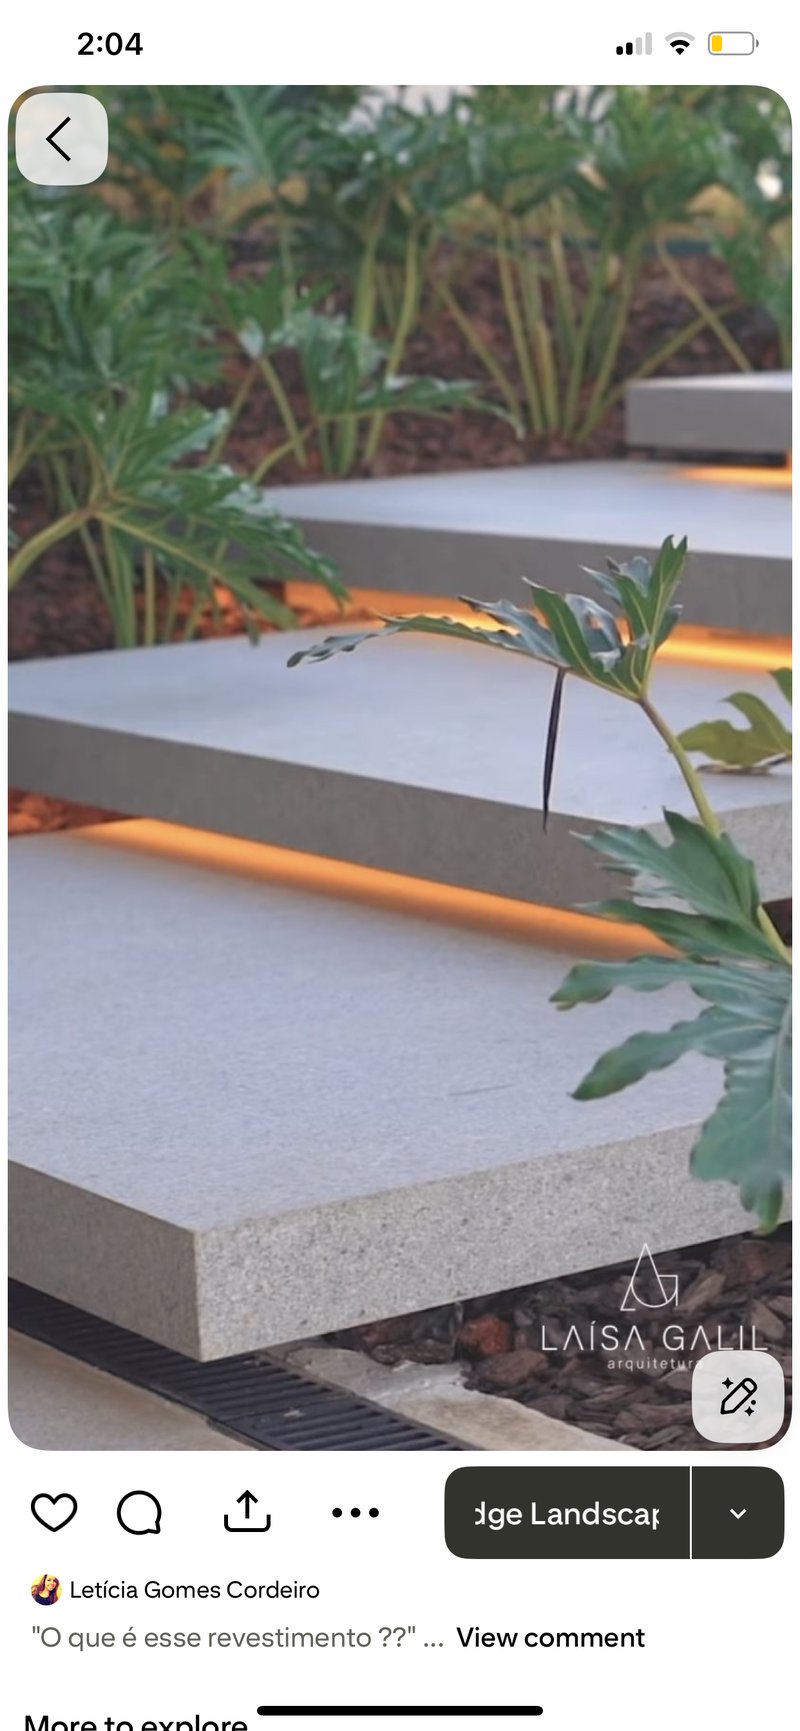
7 risers · 7" each · LED underglow · Pebble 641
Zone E
Wood Panel
Vertical slats · 10ft wide · Material TBD
Zone F
Deck Phase II
17'×14' · Brazilian hardwood · GC quote
Open decisions
1
Gate color — Walnut vs. Hickory
Confirm with Ebru — reads against La Habra Silver Grey stucco.
Ebru → Ben
2
Wood panel material — teak vs cedar vs Ipe
10ft horizontal slat panel. Ebru to confirm.
Ebru input
3
Garden bed planting palette
CMU raised planter along house front. Ebru to specify.
Ebru input
4
LED strip in wall base — Javier
Extra cost for gap at base + LED strip install method?
Ask Javier
5
Concrete patio — smooth finish
Confirmed ✓
✓ Closed
6
Phase I contract
Verify pricing post-tariff. Sign once above resolved.
Ready to sign
Total project
$572,907
Paid
$337,630
Outstanding
$235,277
Lance Todd Construction — Invoices
Upload invoice
PDF, image, or spreadsheet — read and categorized automatically
Site notes & chat
Walkthrough
Room by room · notes per trade
Blast mode
Type everything · AI organizes
Messages
LC
Lance C. · Jun 26, 9:04am
Cabinet crew on ADU south wall today. Fog film Friday confirmed.
BG
Ben G. · Jun 26, 9:22am
Good. Label all Sonos wires before anything gets connected. Non-negotiable.
Team & trades
Products
Vapor fireplace
Registers missing
Living room · Fireplace specialist · Install cooling registers per manual page 4
Sonos Era 100 + amps
Label wires first
Whole house + ADU · CRITICAL: label every wire before connecting. Map amp 1 → zone.
Smart glass fog film
Connections Friday
Master bath window · Transformer, outlet, beacon — Friday/Saturday
Plan scanner
Upload a CAD file or build your floor plan step by step
AI · BETA
Start by uploading your floor plan or walk through a guided builder — no CAD file required.
Upload a floor plan
CAD file, PDF, or photo of your plan. We extract the outline and rooms automatically.
.dwg .pdf .jpg .png
or
Draft your home floor plan
No CAD file? No problem. Answer a few questions and we build your outline layer by layer — you confirm each step.
No file needed
🔧
Urgent
Bedroom 3 · Cabinets
Wrong color — confirm reinstall
Mila's room. Full reinstall + correct color + doors + drawers. Confirm color with supplier first.
🔥
Required
Living room · Fireplace
Install cooling registers
Per manual page 4. Required for vapor airflow. Electricians missed this.
🌿
Landscape · Liliput
Phase I — $110,829
Verify pricing still valid post-tariff warning before signing.
Completion approvals
Shower glass — all baths
Master + J&J + ADU · Complete
Approve
Sub done
→
Photo
→
GC ✓
→
You
🖼️ Tap to view · GC approved
Towel warmers
Master + J&J · Awaiting photo
Pending
Sub done
→
Photo
→
GC
→
You
Project thread
LC
Lance · Jun 26
Cabinet crew on ADU south wall. Fog film Friday confirmed.
BG
Ben · Jun 26
Label Sonos wires before anything connects.
Total
$572,907
Paid
$337,630
Due: $235,277
Remodel 5 bal.$4,540
Remodel 6 bal.$119,908
Liliput Phase I$110,829
GC Pipeline
Blueprint → Code check → Scope → Sub RFQ
Upload Code Scope RFQ
1 — Upload blueprints
Drop plans here
.pdf · .dwg · .jpg · .png